Get $3,725 Cash Back
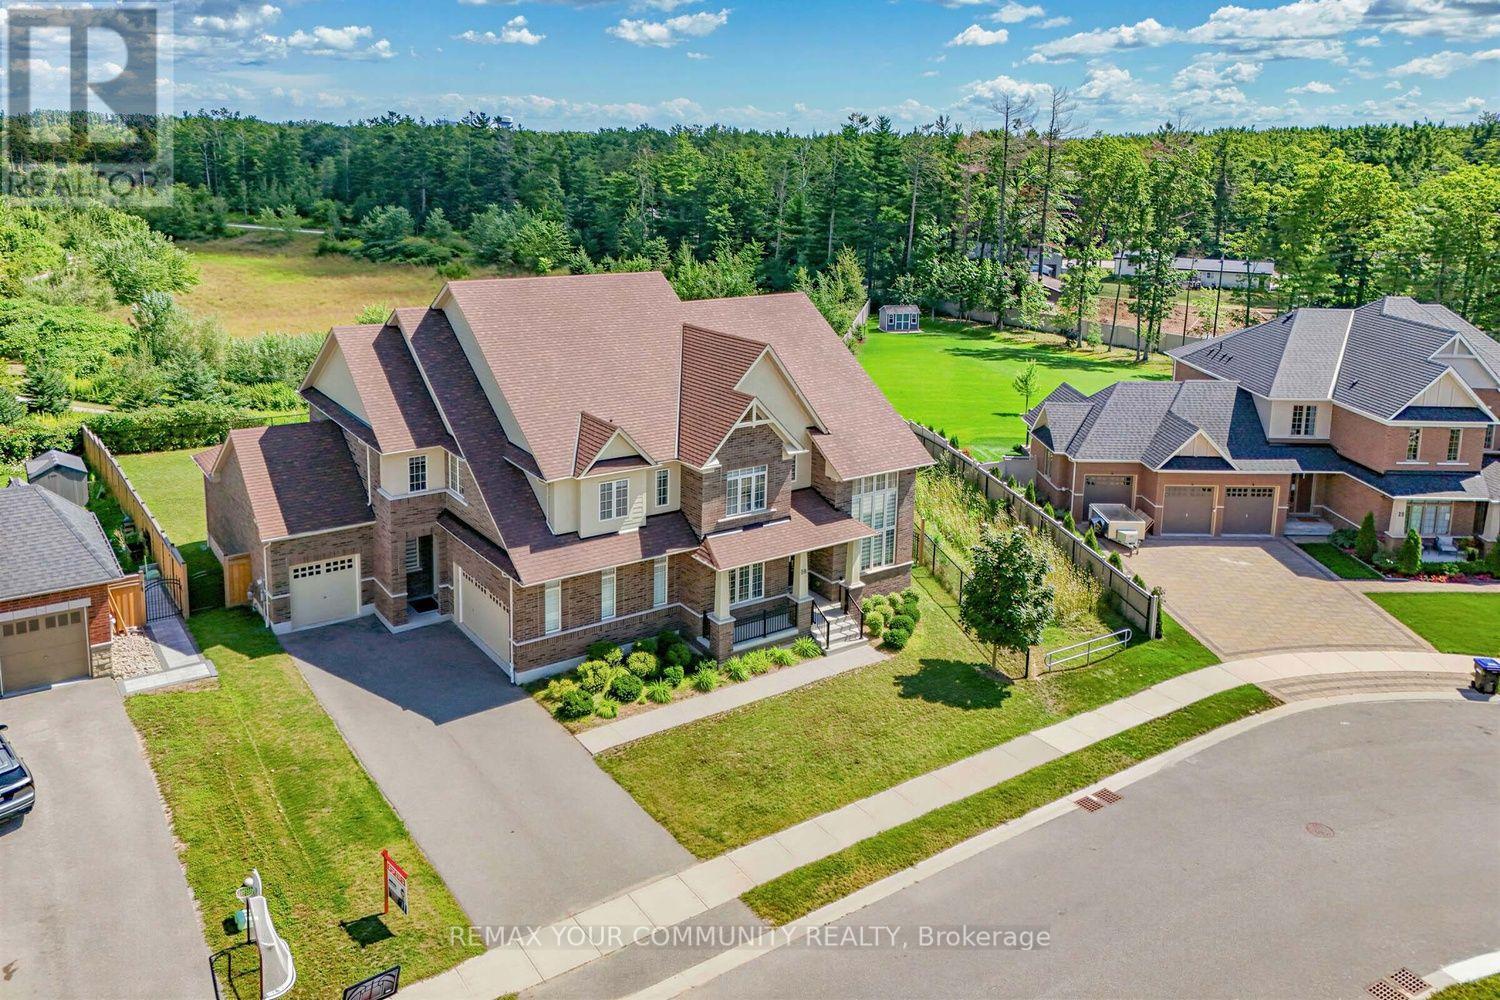
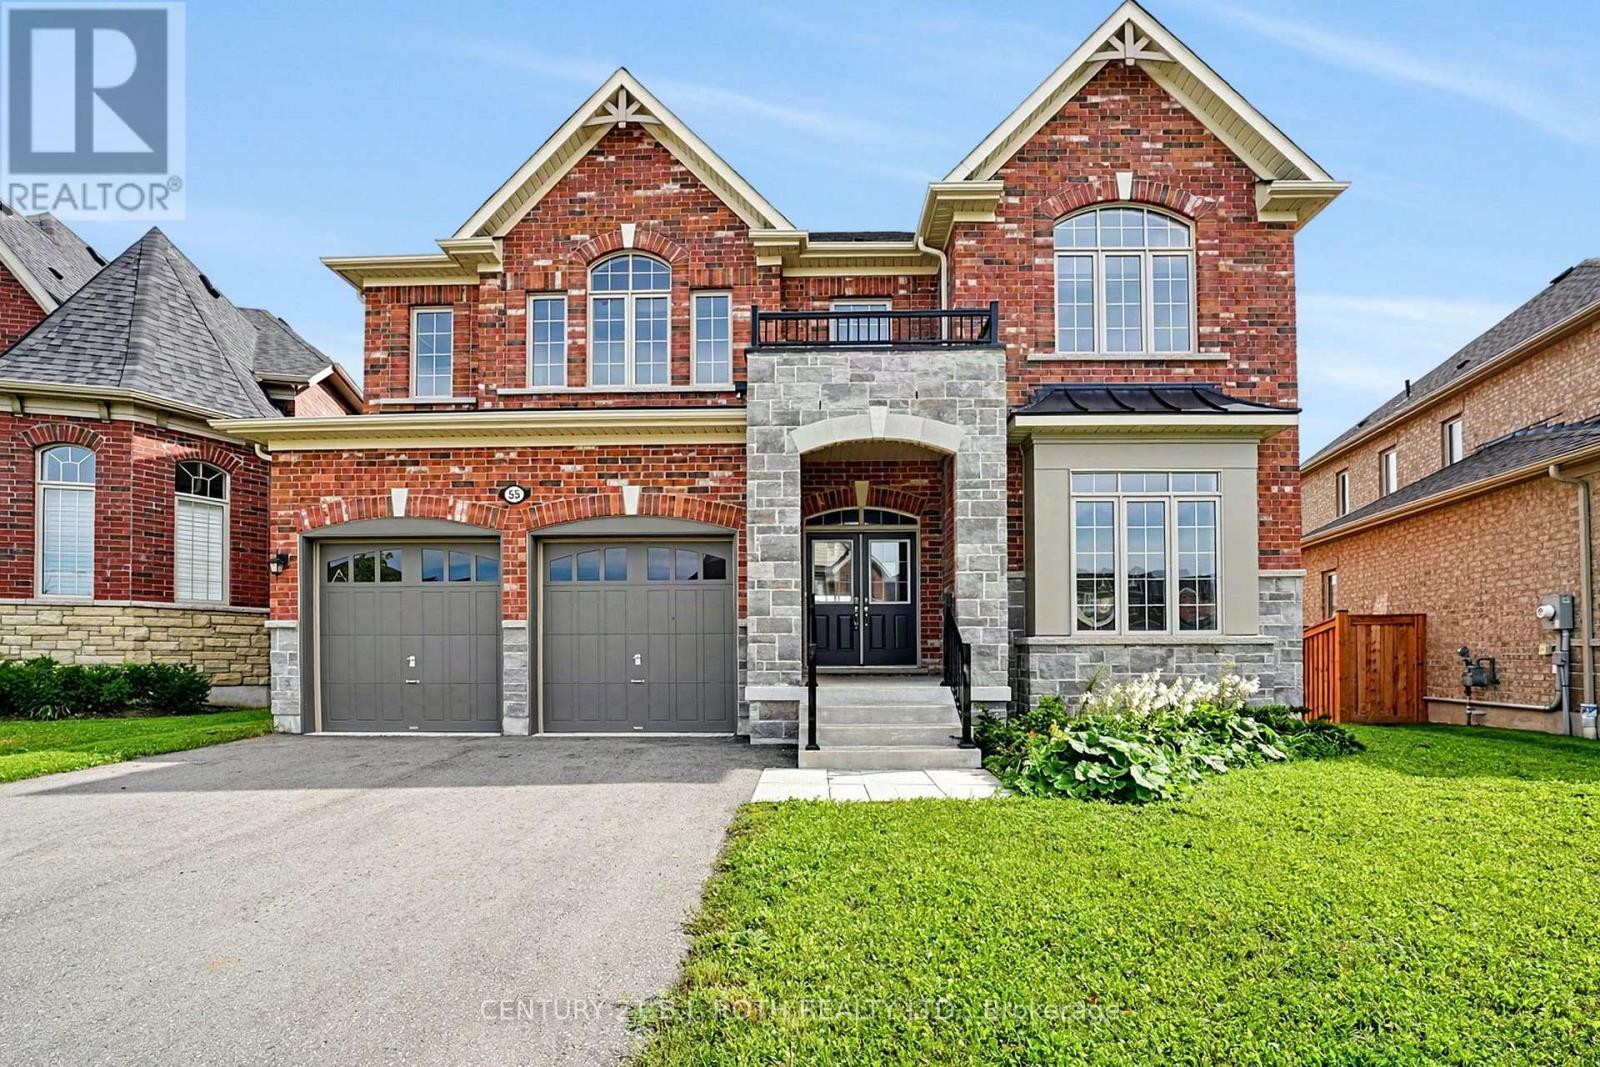
56 REDMOND CRESCENT, Springwater (Centre Vespra) — listed at $1,490,000. Earn buyer cashback at closing. No catches, just more money in your pocket.
Rarely Available 85-Ft x 145-Ft Lot In Prestigious Stonemanor Woods! Original Owner Of This 5-Bedroom Executive Home, Featuring Approximately 4,200 Sq. Ft. Above Grade Plus A Full Basement And A 4-Car Garage.** One Of The Largest Lots In The Community. Hardwood Flooring Throughout. 10-Ft Ceiling on Main Floor. Private Office With Double French Doors .The Living Room Combined with Dining Room Is Accented By A Distinctive Oval Ceiling Detail, Adding Architectural Character To The Space. The Family Room Features A Cozy Fireplace And Large Windows Overlooking The Backyard. The Open-Concept Kitchen Features A Large Centre Island, Ample Cabinetry And Pot Lights, The Breakfast Area With A Walk-Out To The Fully Fenced Backyard. The Elegant Curved Hardwood Staircase With Wrought Iron Railings Leads To The Second Floor, Featuring 9-Ft Ceilings And Pot Lights Throughout The Hallway. All Five Bedrooms Are Generously Sized And Each Features Its Own Private Ensuite Bathroom, Providing Privacy And Convenience For Family Members And Guests. The Unfinished Basement Has 9-Ft Ceilings Offers Excellent Potential For Future Customization. Large Private Driveway Accommodates 10+ Cars, In Addition To The 4-Car Garage**South-Facing, No Sidewalk.** Tankless Hot Water Heater. *Virtually Staged Photos Are For Reference Only. (id:60164)
| Room | Level | Dimensions |
|---|---|---|
| Living room | Main level | 3.76 x 6.32 meters |
| Bedroom 4 | Second level | 3.66 x 3.35 meters |
| Bedroom 5 | Second level | 3.66 x 3.12 meters |
| Other | Basement | 14.03 x 12.4 meters |
| Dining room | Main level | 3.76 x 6.32 meters |
| Kitchen | Main level | 4.27 x 5.71 meters |
| Eating area | Main level | 4.27 x 4.88 meters |
| Family room | Main level | 5.49 x 4.88 meters |
| Office | Main level | 3.76 x 3.4 meters |
| Laundry room | Main level | 3.46 x 2.69 meters |
| Primary Bedroom | Second level | 5.43 x 4.97 meters |
| Bedroom 2 | Second level | 3.76 x 3.66 meters |
| Bedroom 3 | Second level | 3.66 x 3.96 meters |
How is the home heated? Is it efficient?+
Heating is forced air, natural gas. Gas heating is generally the most cost-efficient option in Ontario winters.
Is there air conditioning?+
Yes — central air conditioning cooling is in place.
Is 56 REDMOND CRESCENT a good fit for a growing family?+
With 5 bedrooms and 6 bathrooms, there's room for kids plus a guest room or home office. The 2-storey layout keeps living and sleeping areas separated.
Does it have a basement, and is it finished?+
Yes — Unfinished, Full. A finished basement adds meaningful living space beyond the listed square footage.
What's the parking situation?+
This property includes 12 spaces — Attached Garage, Garage.
What makes this a luxury property?+
At $1,490,000, standout features include 6 bathrooms. In this price range, expect higher-end finishes — verify during a showing.
Ask About This Property
Nearby Places
Searching nearby places…
Similar listings
 For Sale21 days28
 For Sale8 days42
 For Sale23 days45
 For Sale29 days48

The listing data above is provided under copyright by the Canadian Real Estate Association. While the information is considered reliable, its accuracy is not guaranteed by the Canadian Real Estate Association or getsetsold.ca. Neither getsetsold.ca nor its affiliates make any representations or warranties, express or implied, regarding the accuracy or completeness of the information presented here.